
Lecture halls are evolving to support different learning activities, from university lectures and examinations to professional training and public presentations. Seating design now involves more than fitting chairs into a room. Buyers must consider sitting comfort, aisle clearance, writing surfaces, acoustic conditions, maintenance, and the relationship between furniture and interior design.
Modern educational seating trends reflect these practical needs. Schools, government institutions, project contractors, and overseas distributors increasingly need to assess how seating performs throughout daily use. Understanding these design changes helps procurement teams develop specifications that balance room capacity, user requirements, durability, and long-term operating costs.
Comfort Depends on More Than Seat Dimensions
Extended lectures place particular demands on seating design. Seat contours, back support, and the distance between rows can influence how comfortably attendees remain seated. Buyers should examine the shape of the seat and backrest, available legroom, and the relationship between seat height and writing surfaces. These details matter when a hall hosts several sessions each day.
Seat width also affects room planning. Wider seats may provide more personal space, but they can reduce the number of seats accommodated within a fixed area. Procurement teams should compare proposed dimensions with the hall’s floor plan before confirming capacity. Sample seating can help stakeholders assess comfort and movement more accurately than drawings alone.
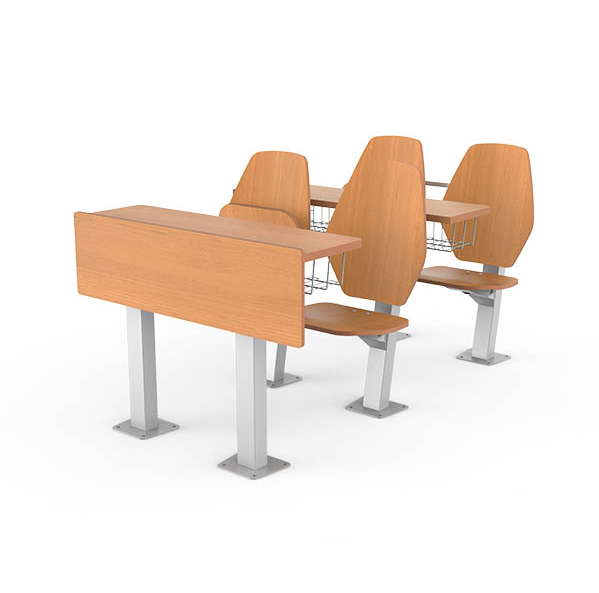
Tip-up seats are another established feature in lecture hall design. When an attendee stands up, the seat can return to its upright position, creating additional clearance between rows. Buyers should examine the movement, noise level, and ease of operation. Smooth movement can help reduce disruption when attendees enter or leave during a presentation.
Flexible Furniture Supports Changing Learning Needs
Lecture halls frequently accommodate different activities throughout the week. Traditional lectures may require note-taking, while examinations call for individual writing space. Guest presentations and conferences may place greater emphasis on clear sightlines and convenient movement. Furniture configurations should reflect these differences instead of assuming that every session follows the same format.
Writing tables can support several of these requirements. Fixed tables provide a consistent surface for books, notebooks, and other learning materials. Fold-down tables offer another option when users need writing space only during certain activities. Buyers should compare table size, operating clearance, mounting arrangements, and accessibility before choosing a configuration.
Room layout deserves equal attention. Seat rows must work with aisles, entrances, exits, and the position of the presentation area. Poor spacing can make movement difficult, even when the chairs themselves are well designed. Project teams should review circulation paths and applicable accessibility requirements before finalizing the seating plan.
Material Choices Shape Long-Term Performance
Frequent use places demands on seat surfaces, backrests, tables, and supporting structures. Material selection should therefore reflect expected occupancy, cleaning routines, interior design requirements, and available maintenance resources. Comparing each component separately helps buyers identify practical differences that may be overlooked during a visual review.
Molded plywood with a laminate finish is one option for lecture hall seat and back construction. The molded form creates a defined profile, while the laminate provides a finished surface. Wood-grain effects can suit interiors that use timber details or warm color schemes. Buyers should review actual samples to assess the finish, color consistency, and compatibility with the wider interior.
Steel supports also deserve careful inspection. Cold-rolled steel can be used for stanchions and bases, while powder coating provides a finished exterior surface. Procurement teams should review the supporting structure, floor-fixing method, and installation requirements against the project drawings. Maintenance access and the availability of replacement components should also be considered when evaluating long-term ownership costs.
Acoustic and Visual Details Influence the Experience
Noise from moving seats or folding tables can interrupt lectures, especially when attendees enter or leave while a session is underway. Buyers should test the operating mechanism under realistic conditions and listen for unnecessary sounds during repeated movement. Product demonstrations can reveal practical differences that may not be apparent in written specifications.
Visual consistency matters in large lecture halls because seating is repeated across many rows. Coordinated finishes, aligned seat backs, and consistent spacing can create an orderly appearance. Design teams should examine samples under the intended lighting conditions, since laminate colors and wood-grain patterns may look different under different light sources.
Accessibility must remain part of the design process. Aisle widths, turning areas, designated wheelchair spaces, and routes to exits should be reviewed against applicable building codes and project requirements. Seating density should not be considered separately from safe circulation. Early coordination between architects, contractors, and facility managers can reduce layout changes during installation.
Project Planning Extends Beyond Furniture Selection
Large institutional projects involve several connected stages, including layout approval, specification review, manufacturing coordination, delivery, installation, and after-sales support. A purchasing decision based only on unit price may overlook differences in finish options, project coordination, or maintenance arrangements. Buyers should establish clear acceptance criteria before comparing supplier quotations.
Within this context, Leadcom seating offers lecture hall seating options for institutional projects. Its Alano Lite L-E08 model combines molded plywood seat and back components with laminate finishes and a cold-rolled steel supporting structure. The product is designed for lecture hall environments where comfort, durability, and visual consistency are relevant considerations.
The model also features a spring-and-damping tip-up seat mechanism. Its table uses high-quality particle board with a laminate finish, with fixed and fold-down configurations available. These features give project teams specific details to assess against their room layouts and teaching requirements. The final configuration should be confirmed through technical drawings and project specifications.
Supplier support is another consideration for larger installations. According to the provided company information, Leadcom seating offers a five-year warranty and an eight-part VIP service system. Its manufacturing capabilities cover processes such as mold development, metalworking, injection molding, and other furniture production operations. Buyers can assess these capabilities alongside delivery arrangements and the service requirements of the project.
Matching Design Trends With Project Requirements
The latest trends in lecture hall seating emphasize practical comfort, flexible writing arrangements, suitable materials, quieter operation, and efficient room planning. Their value depends on how well each feature responds to the institution’s actual teaching activities and building conditions. No single configuration will suit every lecture hall.
Careful evaluation of educational seating helps procurement teams compare product dimensions, operating mechanisms, finishes, and installation requirements before committing to a design. Reviewing samples, checking circulation plans, and confirming maintenance arrangements can make the selection process more precise. These steps help institutions create lecture halls that support everyday learning while meeting their spatial and operational needs.